High-Density Custom Rack Supported Mezzanine Systems
Explore our heavy-duty, engineered multi-tier platforms designed for warehouse optimization, distribution centers, and industrial manufacturing plants.
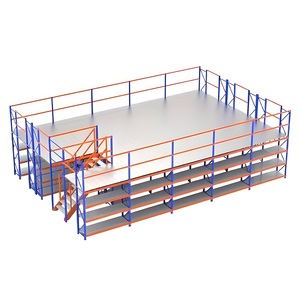
China Factory Customized Metal Mezzanine Rack Steel Platform System
Engineered for high-ceiling warehouses requiring maximum floor area expansion. Features interlocking steel deck plates and integrated rack framing.
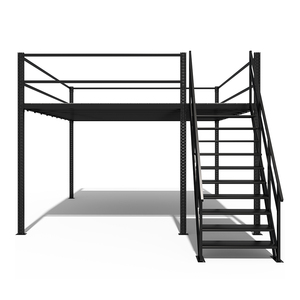
Heavy Duty Industrial Mezzanine Interlocking Floor Attic Rack System
Heavy-load structural attic racking platform utilizing roll-formed uprights and high-tensile steel crossbeams for bulk pallet and manual order picking.
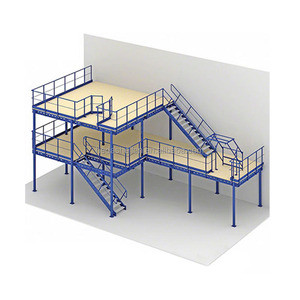
Pallet Racking Supported Mezzanine Floor & Steel Loft Storage Platform
Uses selective pallet rack frames as structural support columns, transforming overhead vertical space into usable multi-floor office or storage areas.
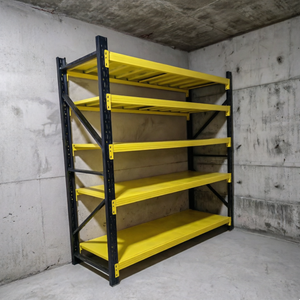
Steel Mezzanine Rack Warehouse Shelving & Multi-Level Racking Platform
Customizable modular shelving mezzanine ideal for automotive spare parts, e-commerce fulfillment hubs, and high-density manual bin management.
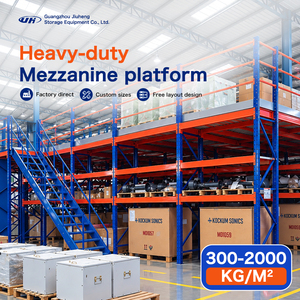
Customized Heavy Duty Steel Mezzanine Storage Platform Manufacturer
Factory-direct structural steel platforms engineered with integrated staircases, safety drop gates, heavy-duty handrails, and customized paint colors.
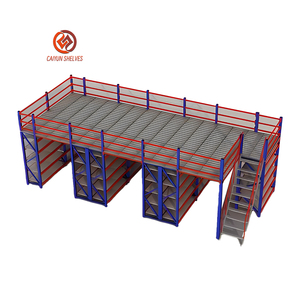
Heavy Duty Mezzanine Racking Equipment Platform & Attic Rack
Integrated structural system designed to support heavy machinery, conveyor lines, and heavy pallet staging areas with exceptional lateral stability.
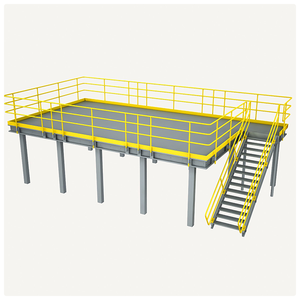
Assembled Modular Metal Multi-Tier Steel Mezzanine Platform
Bolted structure allows rapid on-site assembly, teardown, or future expansion without site welding, reducing structural modification costs.
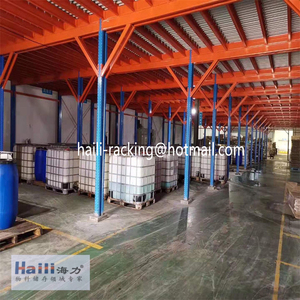
High Capacity Durable Structural Pallet Rack Supported Mezzanine
Reinforced cold-formed Q355B steel posts and secondary beams optimized for extreme load metrics and heavy forklift pallet drop zones.
Technical Blueprint & Anatomy of Rack Supported Mezzanine Platforms
A Rack Supported Mezzanine (also referred to as an industrial multi-tier rack platform or attic racking system) utilizes the existing vertical upright frames of heavy-duty selective pallet racking or medium-duty shelving as the primary structural support columns for an overhead floor platform. Unlike structural steel mezzanines that require heavy H-beam columns and footings anchor-bolted to deep concrete pads, a rack-supported system distributes weight dynamically across multiple rack uprights, eliminating the need for expensive structural building alterations.
By transforming vertical air space into usable, heavy-load floor space, enterprise facility managers can effectively double or triple warehouse square footage at a fraction of the cost of physical facility expansion or leased third-party logistics (3PL) warehousing.
Upright Profile Load Engineering
Engineered using Q235B and Q355B cold-rolled steel posts with modified omega profiles (55*47, 80*60, 90*70, 100*70, 120*95mm). Every profile is stress-tested to resist axial buckling and torsional bending under dynamic point loads.
Precision Floor Decking Options
Select from perforated anti-slip steel decking, solid powder-coated steel plates, galvanized bar grating for sprinkler/light penetration, or high-density timber panels over steel corrugated sub-floors tailored to wheeled cart traffic.
Integrated Safety & Compliance
Equipped with OSHA/FEM compliant 1100mm handrails, 150mm kickplates, safety safety-mesh side cladding, and dual-leaf or safety swing pallet drop gates for safe forklift loading to upper catwalk levels.
Technical Comparison: Rack Supported Mezzanine vs. Structural H-Steel Mezzanine
| Engineering Metric | Rack Supported Mezzanine System | Structural H-Beam Steel Mezzanine |
|---|---|---|
| Primary Support Structure | Roll-formed Pallet Rack Upright Columns | Heavy Duty Structural Steel H-Beams / I-Beams |
| Average Floor Load Capacity | 300 kg/m² – 1,000 kg/m² | 500 kg/m² – 2,000+ kg/m² |
| Clear Column Span Width | 1.5m – 3.3m (Based on beam length) | 4.0m – 9.0m (Large unobstructed bay spacing) |
| Footing & Foundation Requirements | Standard 150-200mm industrial concrete floor | May require isolated concrete footings / structural anchors |
| Integrated Storage Capabilities | Built-in Racking/Shelving Below & Above | Open span deck (Shelving must be added separately) |
| Capital Expenditure (CAPEX) Cost | 30% to 45% Lower Installation Cost | Higher material & heavy crane installation cost |
| Modularity & Expansion | 100% Dismountable, Reconfigurable & Relocatable | Welded or fixed bolted structural steel framing |
Why Procurement Directors Partner with Zenithrack
Combining 15+ years of internal steel manufacturing expertise with international project execution, Zenithrack delivers engineered precision, complete custom OEM branding, and factory direct costs.
Automated Production Equipment
Our facility operates 35+ automated profile roll-forming machines, laser cutting cells, robotic welding stations, and an automatic electrostatic epoxy powder coating line ensuring micro-level punching accuracy.
Free Structural CAD Layout & Calculation
Our senior structural engineering team prepares full warehouse layout drawings, 3D Renderings, floor deflection calculations, and installation assembly blueprints within 24 hours at zero design cost.
Rigorous Multi-Stage Quality Assurance
From spectrographic analysis of raw steel coils (Baosteel/Shougang Q235/Q355) to coating thickness verification (60-80 microns) and load testing, our dedicated QC team certifies every export container.
Custom OEM Branding & Color Matching
We manufacture under contract for overseas racking distributors and EPC contractors. Custom RAL paint colors, galvanized surface finishes, customized carton packaging, and buyer logo branding are fully supported.
Export-Ready Packaging & Logistics
Upright posts and beams are wrapped in protective plastic film, steel-strapped onto sturdy steel skids, and padded with edge protectors to eliminate marine freight shipping damage.
Global Project Engineering Field Support
We send detailed CAD installation manuals, step-by-step video tutorials, free basic installation hardware, and on-site engineering supervisors upon request for complex multi-story platforms.
Future Procurement & Structural Trends in Mezzanine Racking
Stay ahead of industrial automation, smart warehousing regulations, and sustainable engineering advancements shaping industrial platforms over the next decade.
1. AMR & AGV Robotic Integration on Upper Decks
Modern warehouse procurement is shifting toward hybrid mezzanine platforms engineered to accommodate Autonomous Mobile Robots (AMRs) and Automated Guided Vehicles (AGVs). Future deck surfaces demand flatter tolerances (FF/FL floor flatness ratings), localized point-load reinforcement plates, and low-vibration floor decking profiles to ensure smooth robotic optical tracking and sensor navigation.
2. Sustainable High-Tensile Steel & Low Carbon Sourcing
Global ESG mandates are driving demand for high-strength steel grades like Q355B and Q460, allowing engineers to reduce steel structural deadweight by up to 15% without compromising live load deflection tolerances. Additionally, lead-free, non-toxic powder coating finishes and recycled steel content certificates are becoming standard RFQ prerequisites for European and North American buyers.
3. Modular Modular Elasticity & Fast Bolt-Together Design
Given volatile supply chain needs, warehouse operators are moving away from permanent welded structures toward 100% bolt-assembled modular mezzanine systems. Modern buyers demand platforms that can be expanded horizontally, elevated to add a 3rd tier, or dismantled and reinstalled in a new facility within days with zero scrap structural loss.
Need a Custom Mezzanine Layout & Engineering Quote?
Send your warehouse floor plan (CAD/PDF) to our engineering department. Receive a free design layout & factory price calculation within 24 hours.
Frequently Asked Procurement & Technical Questions
Expert guidance from our structural engineering department addressing structural integrity, building codes, installation, and OEM capabilities.
What warehouse information is required to design a custom rack supported mezzanine?
- Warehouse architectural CAD layout or dimensional floor plan showing column locations, doors, and obstructions.
- Clear building height under roof trusses, lights, or sprinkler pipes.
- Required floor load capacity per square meter (e.g., 300kg/m², 500kg/m², or 1000kg/m²).
- Storage item specifications (pallet weight, carton dimensions, or manual bin picking layouts).
- Material handling equipment used (forklift model, maximum lift height, or vertical conveyor locations).
How does a rack supported mezzanine differ from a structural steel platform?
What structural safety standards and building codes do your mezzanines conform to?
Can fire sprinkler systems and lighting pass through the mezzanine floor?
What is the typical manufacturing lead time and export shipping process?
Do you offer OEM customization for regional storage rack distributors?
How to Order Your Custom Mezzanine System
Follow our simple 4-step engineering and procurement workflow to take your warehouse vertical capacity to the next level.
Inquiry & CAD Submission
Click the live chat button or email your warehouse CAD plan along with floor height and loading requirements to our engineering team.
Design & Quotation
Receive a 2D floor plan layout, 3D structural rendering, precise steel bill of materials (BOM), and factory-direct price quote within 24 hours.
Precision Manufacturing
Upon CAD sign-off, raw steel is roll-formed, laser punched, robotically welded, and epoxy powder-coated under strict ISO 9001 QC supervision.
Global Dispatch & Support
Cargo is loaded into sea containers with export bundling. Complete step-by-step CAD installation guide books and engineering support are provided.
Ready to double your warehouse storage capacity without adding real estate footprint?
Send an Inquiry