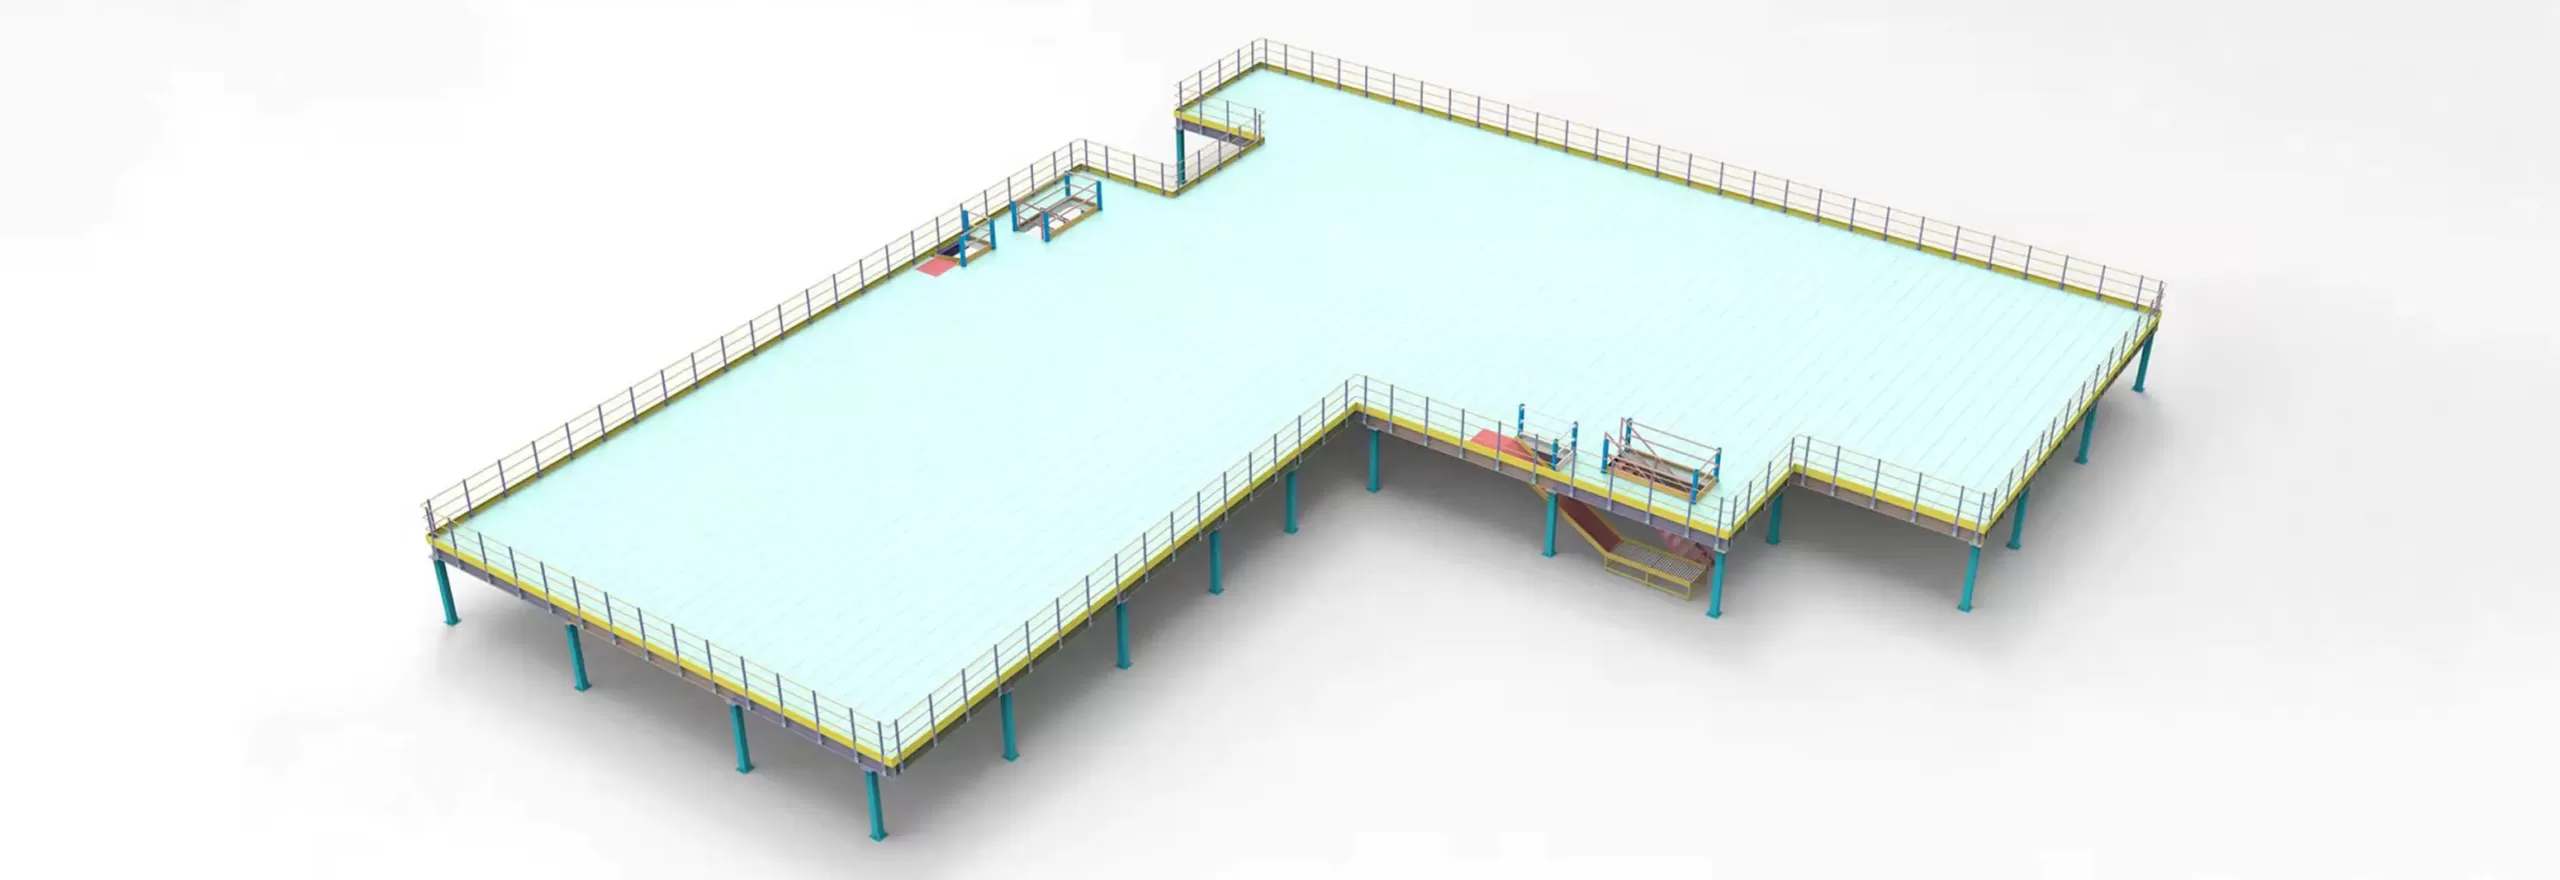
In modern industrial logistics, commercial real estate acquisition costs have reached unprecedented highs worldwide. Supply chain executives and facility procurement managers face a critical challenge: expanding storage and picking capacity without incurring exorbitant land lease or facility building costs. The Multi-Tier Mezzanine Platform has emerged as the definitive structural solution, allowing enterprise warehouses to multiply usable floor space by utilizing vertical volume up to 12 meters in height.
At Zenithrack Industrial Equipment Co., Ltd., we engineer, calculate, and manufacture custom Multi-Tier Mezzanine Platforms engineered to handle demanding structural loads, heavy foot traffic, automated conveyor integration, and autonomous mobile robot (AMR) navigation. By combining hot-rolled structural H-beams, heavy-duty cold-formed upright profiles, modular steel floor decking, and safety guardrail networks, our platform systems yield unmatched structural integrity and long-term operational efficiency.
1. Structural Classifications & Engineering Recommendations
Selecting the optimal Multi-Tier Mezzanine Platform requires a detailed analysis of your operational workflow, inventory characteristics, forklift access zones, and building column grid layout. We recommend three core structural configurations:
2. Comprehensive Decking System Selection Matrix
The performance of a Multi-Tier Mezzanine Platform depends significantly on selecting the appropriate floor decking surface. The decking must balance point-load strength, fire safety regulations, ventilation requirements, acoustics, and cost efficiency.
Mezzanine Flooring Surface Engineering Matrix
Below is a comparative analysis designed by Zenithrack structural engineers to assist buyers in choosing the exact decking specification for their facility requirements.
| Decking Surface Type | Uniform Live Load | Point Load Capacity | Fire/Sprinkler Airflow | Primary Application |
| Perforated Steel Decking | 500 – 1200 kg/m² | High (Cart / Trolley) | Passes ESFR Fire Code (50%+ Open) | Multi-level order picking, garment distribution, sprinkler penetration compliance. |
| Galvanized Steel Grating | 800 – 2000 kg/m² | Very High (Heavy Equipment) | Maximum Airflow & Light Pass-Through | Heavy industrial plants, high-rise mezzanine walkways, hazardous liquid storage zones. |
| Solid Steel Checker Plate | 500 – 1500 kg/m² | High (Heavy Pallet Drop) | Impermeable (Zero Liquid Pass) | Dust-free manufacturing mezzanines, cleanrooms, overhead office platforms. |
| High-Density Plywood + Steel Under-Sheet | 300 – 600 kg/m² | Medium (Manual Foot Traffic) | Solid (Combustible Rating Varies) | Cost-effective light e-commerce fulfillment, archives, low-noise mezzanine offices. |
3. Structural Load Calculations & Deflection Standards
A frequent error in global mezzanine procurement is underestimating dynamic impact loads and allowable beam deflection standards. At Zenithrack Industrial Equipment Co., Ltd., all structural components are calculated using Finite Element Analysis (FEA) in strict compliance with ANSI MH16.1, FEM 10.2.02, and Eurocode 3 (EN 1993) structural steel standards.
Engineering Formula: Bending Moment & Deflection Limits
For a uniformly distributed load (UDL) $q$ across a beam span $L$, the maximum bending moment $M_{max}$ and maximum deflection $\delta_{max}$ are governed by:
M_max = (q * L²) / 8 | δ_max = (5 * q * L⁴) / (384 * E * I)
Where $E$ represents the Young's Modulus of Steel (210 GPa) and $I$ is the Moment of Inertia of the selected profile. Zenithrack enforces a conservative allowable deflection limit of L/360 for walking floors and L/480 for AGV/AMR robotic travel decks, preventing floor bounce and structural fatigue.
4. Future Procurement Trends for Multi-Tier Mezzanine Platforms
As global supply chains transition toward automation and localized fulfillment centers, international buyers must anticipate several major procurement trends over the next decade:
- Trend 1: Autonomous Mobile Robot (AMR) & AGV Integration Ready
Modern multi-tier mezzanines are no longer designed solely for human foot traffic. Platforms must accommodate concentrated wheel loads from AMRs. Procurement specifications now mandate anti-skid, ultra-flat steel decking with flush-fitting connection joints under 0.5mm tolerance to ensure seamless sensor navigation. - Trend 2: Modular Knock-Down Structural Designs
Global logistics operators increasingly prefer non-welded, 100% bolted structural connections. Cold-formed teardrop and interlocking C/Sigma profile channels permit rapid assembly, expansion, or complete disassembly and relocation when warehouse lease agreements expire. - Trend 3: Strict ESFR Sprinkler & Energy-Efficient Airflow Compliance
Insurance underwriters and municipal fire authorities enforce stringent Early Suppression Fast Response (ESFR) sprinkler requirements. Multi-Tier Mezzanine Platforms with perforated steel flooring eliminate the need for costly secondary underslung sprinkler piping networks, cutting M&E installation costs by up to 40%. - Trend 4: Carbon-Neutral Steel Sourcing & Zero-VOC Coatings
Environmental, Social, and Governance (ESG) criteria are driving procurement policies in North America, Europe, and Australasia. Zenithrack utilizes recyclable structural steel and applies durable, heavy-metal-free electrostatic powder coatings cured at 200°C for zero-VOC emissions.
5. Industry Development Trends & Macroeconomic ROI
The industrial warehouse sector is experiencing a permanent shift toward urban micro-fulfillment. Real estate availability near major metropolitan centers is severely constrained. Building sideways is no longer financially viable; logistics operators must build vertically.
A financial analysis comparing traditional warehouse facility construction versus installing a 3-tier mezzanine platform reveals compelling economic returns:
- Capital Expenditure (CapEx) Reduction: Installing a Multi-Tier Mezzanine Platform costs approximately 25% to 35% of the total investment required to purchase adjacent land and erect a new physical building.
- Implementation Speed: A 5,000 m² multi-tier platform can be engineered, manufactured by Zenithrack, shipped, and installed within 60 to 90 days. In contrast, civil construction projects routinely require 12 to 18 months for permitting and site build-out.
- Tax Depreciation Advantages: In many international jurisdictions, structural steel mezzanines qualify as tangible capital equipment rather than real property, permitting accelerated tax depreciation schedules.