Engineered Storage & Structural Mezzanine Systems
Explore heavy-duty industrial storage racks and structural platforms engineered for high-density warehouse environments across the Greater Toronto Area (GTA).
Industrial Whitepaper: Navigating Toronto’s Vertical Storage Imperative
Technical insights on structural engineering, Ontario building safety codes, and cost-efficient steel mezzanines for Southern Ontario industrial hubs.
In the Greater Toronto Area (GTA)—spanning critical logistics sectors from Mississauga, Brampton, and Vaughan to Etobicoke, Markham, and Scarborough—industrial real estate values have surged dramatically over the past decade. Leasing rates for prime Class-A industrial space frequently exceed $25 to $35 per square foot, compelling warehouse operations directors, 3PL managers, and plant engineers to re-evaluate their square-footage utilization. Horizontal facility expansion is often cost-prohibitive or physically constrained by municipal zoning boundaries. Consequently, structural vertical expansion utilizing high-capacity H-Steel Structural Mezzanine Platforms has evolved into the definitive architectural standard for maximizing clear-height cubage without incurring additional land development expenses.
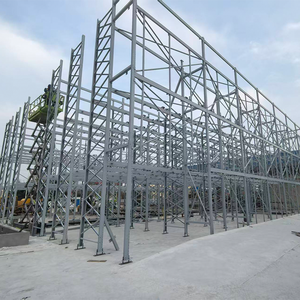
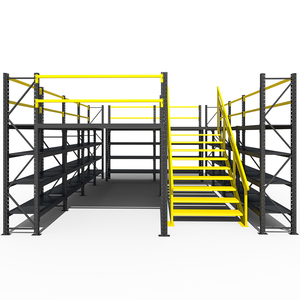
Unlike standard cold-formed roll-formed steel shelving platforms, true structural H-Steel mezzanines utilize hot-rolled structural steel I-beams and wide-flange H-columns (such as Q355B structural steel equivalent to ASTM A572 Grade 50). This heavy structural framework provides exceptional torsional rigidity, vast clear spans exceeding 9 meters without intermediate column interference, and point-load distribution capabilities that easily accommodate concentrated dynamic equipment weights—including automated guided vehicles (AGVs), heavy electric forklifts, high-density order picking systems, and industrial die-casting machinery.
Wide Clear-Span Engineering
Wide-flange H-beams enable column-free ground floor layouts up to 9+ meters, allowing unrestricted forklift navigation, assembly lines, and bulk staging underneath the mezzanine floor.
Ontario Building Code (OBC) Alignment
Designed to comply with Canadian structural steel standards (CSA S16), seismic displacement standards under NBC/OBC guidelines, and Pre-Start Health & Safety Review (PSR) criteria.
Heavy Dynamic Floor Loading
Supports uniform live loads from 500 kg/m² up to 2,500+ kg/m², supporting industrial manufacturing equipment, conveyor systems, and multi-tier pallet rack superstructures.
Engineering Structural Analysis: H-Steel Beam vs. Light Roll-Formed Mezzanines
Comprehensive comparative matrix for enterprise procurement officers and facility engineers evaluating vertical platform architectures.
| Structural Criterion | H-Steel Structural Mezzanine (Zenithrack) | Cold-Formed Light Gauge Mezzanine | Impact on Toronto Facilities |
|---|---|---|---|
| Primary Steel Component | Hot-Rolled H-Beams & I-Beams (Q355B / ASTM A572) | Cold-Rolled C-Channel / Sigma Profiles | Enhanced structural rigidity, deflection control & zero warping under impact |
| Maximum Clear Span | 6.0m to 10.0m+ (Unobstructed lower level) | 3.0m to 5.0m max (Dense column grid) | H-Steel eliminates ground floor column clutter for easy forklift maneuvering |
| Live Load Capacity | 1,000 kg/m² to 2,500+ kg/m² | 300 kg/m² to 600 kg/m² | Essential for heavy manufacturing, e-commerce automation & pallet storage |
| Vibration & Seismic Deflection | High natural frequency; minimal deflection (L/360 rating) | Higher flexure under moving equipment or AGVs | Provides superior operator comfort and safety for upper-level personnel |
| Building Code Integration | Full compliance with CSA S16-19 & OBC Structural standards | Requires additional bracing for high loads | Streamlines P.Eng stamping and municipal building permit approvals in GTA |
| Decking Surface Flexibility | Heavy Steel Bar Grating, Steel Plate, B-Decking + Concrete | Standard Plywood, OSB, or Light Steel Sheet | Supports high fire-resistance requirements and heavy point-load requirements |
Targeted Industrial Applications Across the Greater Toronto Area
Tailored structural configurations engineered for specific logistics corridors and manufacturing sectors in Southern Ontario.
Peel Region E-Commerce Fulfillment (Mississauga & Brampton)
Multi-level H-Steel mezzanine structures integrated with automated belt conveyors, spiral chutes, and heavy-duty boltless picking racks. Designed to handle high-velocity SKU sorting and 24/7 continuous operational demands.
Cold Storage & Food Distribution (Vaughan & Etobicoke)
Heavy-duty corrosion-resistant powder coated mezzanine systems engineered for sub-zero temperature environments. Structural design resists thermal expansion/contraction stresses while maintaining extreme floor loading efficiency.
Automotive Parts & Heavy Tooling (Oakville, Scarborough & Milton)
Extreme-load capacity H-beam structural floors built to accommodate heavy plastic injection molds, stamping dies, automotive parts inventory, and elevated supervisor office suites over existing production floors.
Request a Free Engineering Layout & Load Calculation
Our structural design team prepares customized CAD drawings, elevation profiles, and structural load calculations tailored to your Toronto warehouse layout within 24 hours.
Why Enterprise Buyers Trust Zenithrack Industrial Equipment
Combining 15+ years of factory-direct manufacturing precision with global compliance and technical execution.
Zenithrack Industrial Equipment Co., Ltd. operates an advanced 8,000 square meter manufacturing plant equipped with 35 sets of high-precision roll-forming lines, robotic welding stations, laser cutting centers, and automated continuous powder coating systems. As a top-tier manufacturer with annual sales exceeding CNY 100 million in domestic and international markets, we eliminate middleman markups, providing direct factory engineering and competitive pricing to Canadian warehouse operators and system integrators.
Quality assurance is embedded in every stage of our production matrix. Raw steel coils and hot-rolled structural sections undergo strict chemical analysis and tensile yield strength testing (MTR compliance). All welding seams are subjected to ultrasonic or magnetic particle inspection to ensure strict structural integrity. Surfaces are pre-treated through multi-stage iron-phosphate washing before receiving high-durability electrostatic epoxy powder coating, offering superior resistance against humidity, mechanical impact, and chemical exposure.
CE & ISO Certification
Certified factory production matching rigorous European and North American quality control standards, ensuring predictable performance under extreme industrial conditions.
Complete OEM & ODM Customization
Tailored column heights, main beam spans, floor deck materials, custom RAL brand color schemes, and integrated safety accessories (guardrails, kickplates, kick-gates, staircases).
End-to-End Export Logistics
Professional export packaging, ocean freight containerization directly to Port of Montreal or Port of Halifax, and rail transfer directly into CN/CP intermodal terminals serving Greater Toronto.
Frequently Asked Questions by Toronto Procurement Managers
Direct technical guidance on building code compliance, PSR reviews, structural specs, and delivery logistics for Ontario projects.
What building permits and engineering reviews are required for a mezzanine installation in Toronto or Mississauga?
In Ontario, installing a structural mezzanine typically requires a Building Permit issued by the local municipality (e.g., City of Toronto, City of Mississauga, or City of Brampton) under the Ontario Building Code (OBC). Furthermore, under Section 7 of Ontario Regulation 851 (Industrial Establishments), a Pre-Start Health and Safety Review (PSR / PSHSR) stamped by a licensed Ontario Professional Engineer (P.Eng) is mandated prior to putting the platform into operation. Zenithrack provides complete structural CAD drawings, structural calculations, and material specifications required by your local Canadian P.Eng to streamline this approval process.
How does an H-Steel mezzanine handle heavy point loads compared to light rack-supported platforms?
Hot-rolled H-beam structural steel mezzanines possess a significantly higher moment of inertia and section modulus than light cold-formed steel profiles. This structural stiffness prevents local webbing buckling under concentrated point loads—such as legs of upper-level pallet racks, heavy manufacturing plant machinery, or localized forklift wheel contact points. Dynamic point loads are safely transferred into heavy wide-flange columns and distributed to the concrete slab baseplates.
What floor decking options are best suited for GTA industrial operations?
We supply three primary decking systems tailored to user requirements: (1) Heavy Steel Bar Grating—ideal for maximizing airflow, lighting penetration, and sprinkler water dispersion to satisfy local fire code requirements; (2) Heavy-Duty Steel Diamond/Checker Plate—delivering maximum impact resistance for heavy wheeled cart traffic; and (3) Corrugated B-Decking with High-Density Plywood or Concrete Overlays—providing a smooth, quiet, solid floor for office mezzanine spaces and sensitive electronics assembly.
What are the typical lead times and shipping routes for mezzanine orders dispatched to Southern Ontario?
Manufacturing lead time at our factory typically ranges from 15 to 25 days depending on the structural scale and custom engineering specifications. Ocean transit from major ports to Eastern Canadian ports (Halifax or Montreal) followed by CN/CP intermodal rail transport into Toronto intermodal ramps takes approximately 25 to 35 days. We assist Canadian customers with complete shipping documentation, HS code classification (HS 7308.90 for structural steel frameworks), and customs clearing support.
Can Zenithrack structural mezzanines be dismantled, reconfigured, or expanded in the future?
Yes. Zenithrack H-Steel mezzanines feature completely bolted structural connections (utilizing high-tensile Grade 8.8 or Grade 10.9 structural bolts). Unlike fully welded permanent building additions, our modular steel platforms can be unbolted, relocated, expanded with additional beam bays, or reconfigured if your facility relocates within the GTA industrial market.
How do I start a project quote with your engineering team?
To begin, simply click on our live chat button to request a catalog or submit your building floor plan (CAD or PDF file). Key information needed includes your warehouse clear height under joists, target floor dimensions, required live load rating (kg/m² or lbs/sq.ft), ground-floor column clearance requirements, and intended floor surface application. Our engineers will reply with a detailed initial layout drawing and cost estimate within 24 hours.
Accelerate Your Warehouse Capacity Today
Talk with our structural racking engineers to design an optimized, CE-certified H-steel mezzanine solution for your Toronto business.