Steel Structure Mezzanine Floor Architecture & Industrial Systems Guide
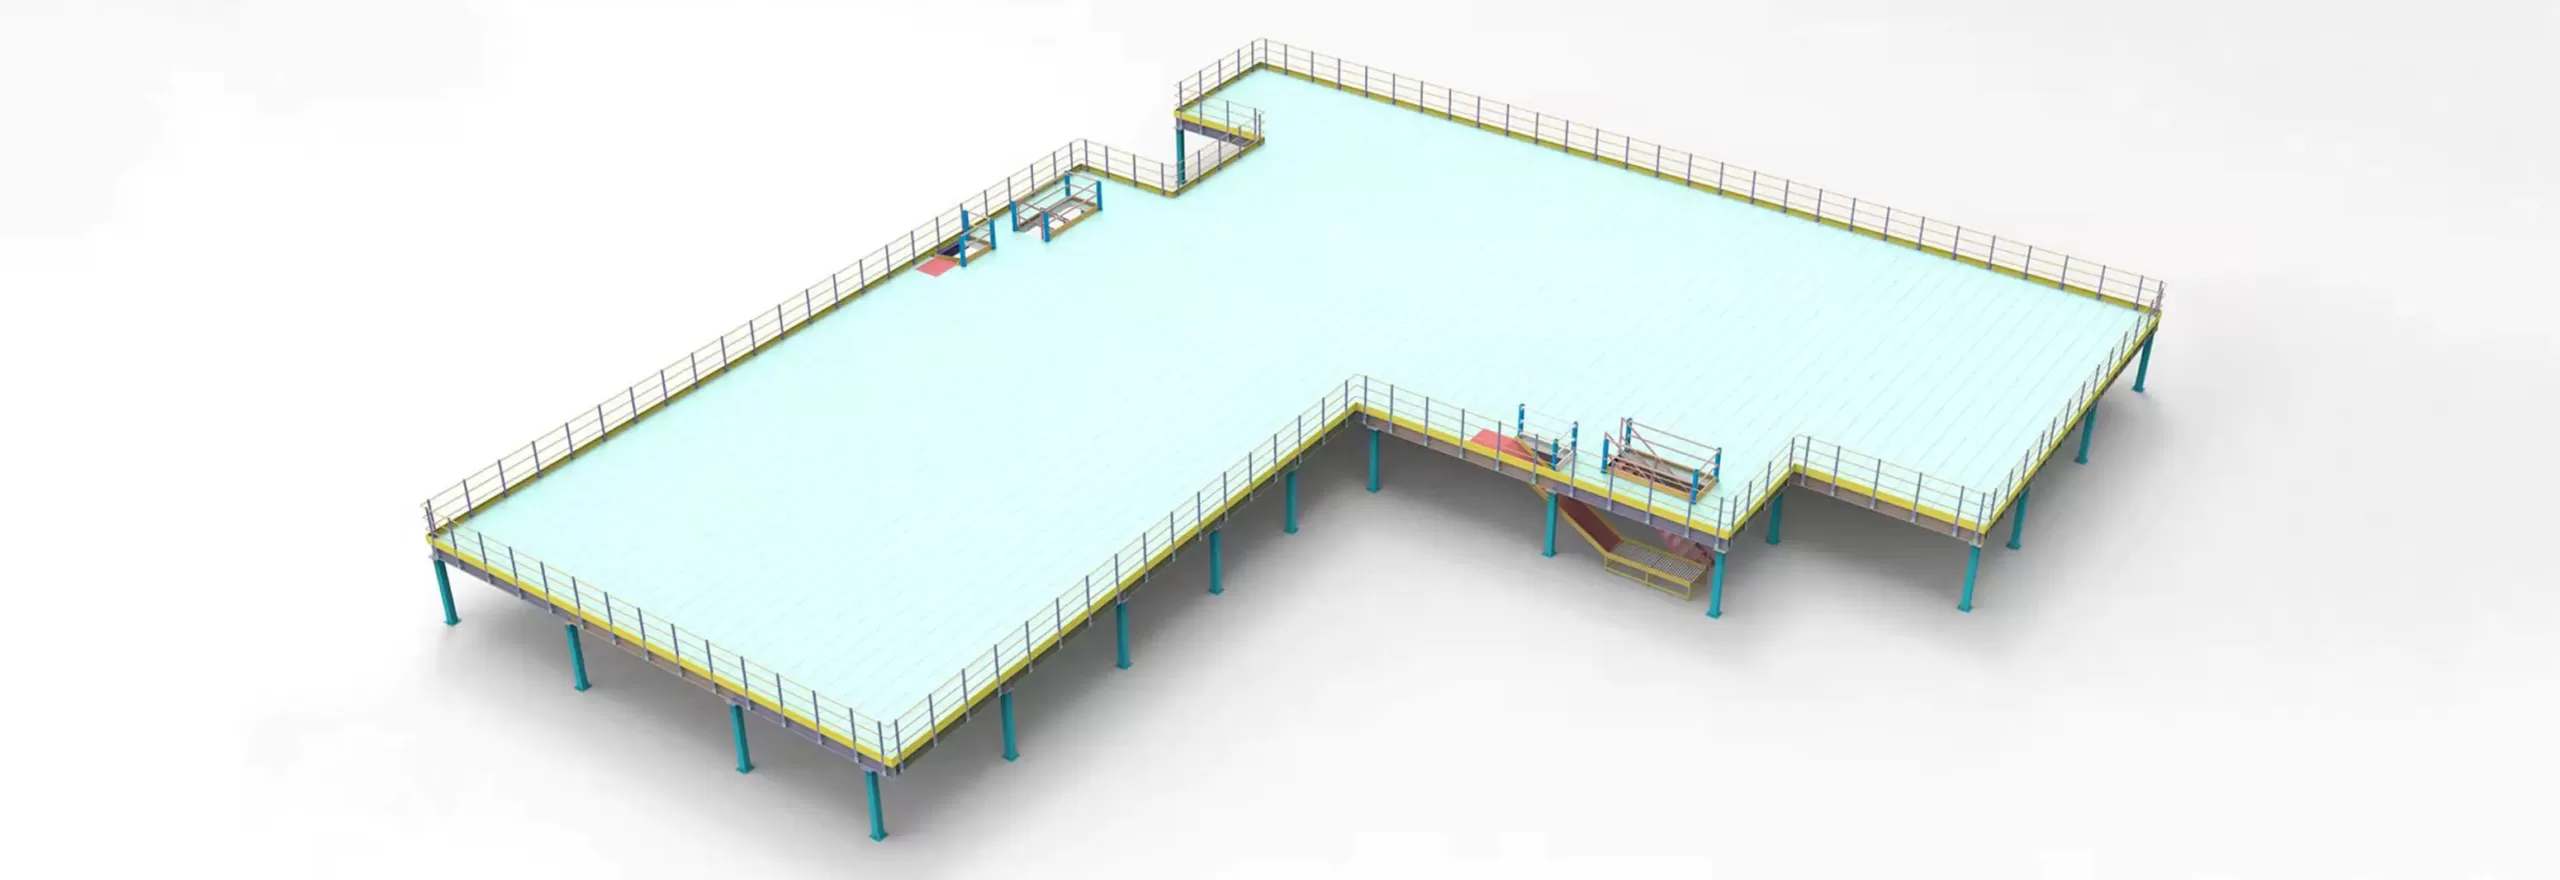
Maximize vertical warehouse cubic volume without expanding your facility footprint. Custom pre-engineered structural steel mezzanine platforms built for load capacities from 300 kg/m² to over 2,000 kg/m².
Engineered around your warehouse clear height, floor slab tolerance, and material handling workflows. Compare our core structural mezzanine platforms designed for global distribution centers.
01
Heavy-Duty H-Steel Mezzanine
Engineered using hot-rolled H-section structural steel columns and primary beams. Delivers ultra-wide column grids up to 12 meters, allowing unrestricted forklift maneuverability underneath.
Load: Up to 2,000 kg/m²Wide Span: 6m-12mHot-Rolled Q355B
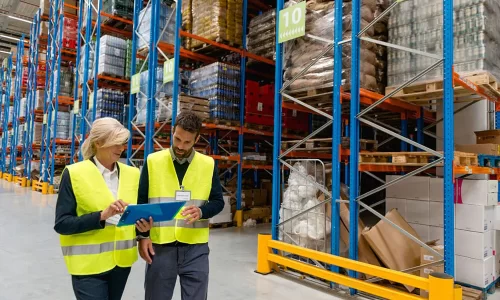
Utilizes heavy-duty pallet racking frames or shelving uprights as structural floor support columns. Perfect for high-density small-item picking with full pallet racking storage below.
Custom structural platforms designed for integrated conveyor networks, automated sorting systems, and robotic AMR/AGV staging floors with anti-vibration damping.
AMR / AGV CompatibleAnti-Static DeckingDeflection < L/500
Technical Matrix: Steel Structure Mezzanine System Comparison
Comprehensive engineering comparison designed for procurement officers, logistics consultants, and structural engineers analyzing space utilization strategies.
Light industrial assemblies, office spaces above production floors, logistics sorting
Search Intent & Market Intelligence
Future Procurement Trends in Industrial Steel Structure Mezzanine Floors
As industrial real estate costs continue to rise globally, enterprise supply chain directors are shifting from building horizontal warehouse additions to optimizing vertical overhead space. The modern Steel Structure Mezzanine Floor is no longer just a static raised deck; it is a high-performance structural subsystem designed to integrate seamlessly with automated material handling equipment, robotics, and sustainable prefabricated building standards.
Understanding the technological trajectory of mezzanine floor procurement helps buyers make future-proof capital expenditure decisions. Below are the key engineering and market trends driving global industrial mezzanine procurement:
1. AMR and AGV Robotic Floor Integration
Next-generation steel mezzanine floors must withstand dynamic point loads, continuous rolling shear forces, and strict floor flatness tolerances (FF/FL numbers) required by Autonomous Mobile Robots (AMRs) and Automated Guided Vehicles (AGVs). Modern decking solutions incorporate multi-layer steel composite panels with anti-static, high-friction epoxy resins to prevent tire slippage and structure resonance.
2. Modular Bolt-Together Prefabrication
Global buyers are abandoning field-welded mezzanine structures in favor of 100% pre-engineered, bolt-together structural systems. Precision CNC punching and laser-cut connection plates ensure rapid onsite installation without hot-work permits, significantly reducing fire risk, labor overhead, and installation lead times in operational distribution centers.
3. High-Strength Low-Alloy Steel (Q355B/Q420B)
By transitioning from traditional mild steel (Q235) to high-tensile structural grades like Q355B (equivalent to ASTM A572 Grade 50), engineers can reduce overall structural self-weight by 15% to 22% while maintaining identical live load capacities. This lowers container shipping freight costs and minimizes dead loads placed on existing facility concrete floor slabs.
Leased warehouse spaces require infrastructure that can be altered or removed upon lease expiration. Bolt-together structural mezzanine floors provide 100% salvage value and circular economy compliance, allowing companies to dismantle, expand, or relocate their mezzanine infrastructure to new facilities as operational requirements evolve.
Engineering Criteria for Heavy-Duty Mezzanine Structural Design
Designing a structurally safe and cost-effective Steel Structure Mezzanine Floor requires a deep analysis of structural statics, dynamic deflection, decking material mechanics, and local safety codes. At Zenithrack Industrial Equipment Co., Ltd., our engineering team utilizes finite element analysis (FEA) to verify all structural profiles before manufacturing.
Primary Engineering Considerations:
Live Load vs. Dead Load Calculations: Live loads encompass personnel, inventory, pallet jacks, and mobile machinery (typically calculated between 3.0 kN/m² and 20.0 kN/m²). Dead loads include the weight of steel beams, decking plates, stairs, handrails, and suspended utilities.
Deflection Threshold Limits: To ensure floor stiffness and prevent worker fatigue or machine calibration issues, main structural beams are engineered to deflection limits of $L/300$ for standard industrial storage and up to $L/500$ or $L/600$ for automated robotic picking decks.
Floor Decking Subsystems: Choosing the right decking type impacts structural performance and budget:
Checker Steel Plate (Tear Plate): Heavy-duty non-slip surface, wear-resistant, perfect for heavy pallet staging and tool rooms.
Bar Grating / Steel Grid: Maximizes sprinkler water penetration and lighting airflow, ideal for fire-code sensitive facilities.
Steel Decking + High-Density Wood/Fiberboard: Cost-effective, smooth surface designed for hand-trolleys and office conversions.
Seismic and Wind Load Compliance: Structures exported to seismic regions (such as South America, Japan, or the US West Coast) are calculated according to ANSI/RMI MH16.1 or EN 1998 Eurocode 8 standards, featuring cross-bracing structural bays and heavy-duty concrete anchor bolts.
Zenithrack: Real Factory Structural Steel Engineering
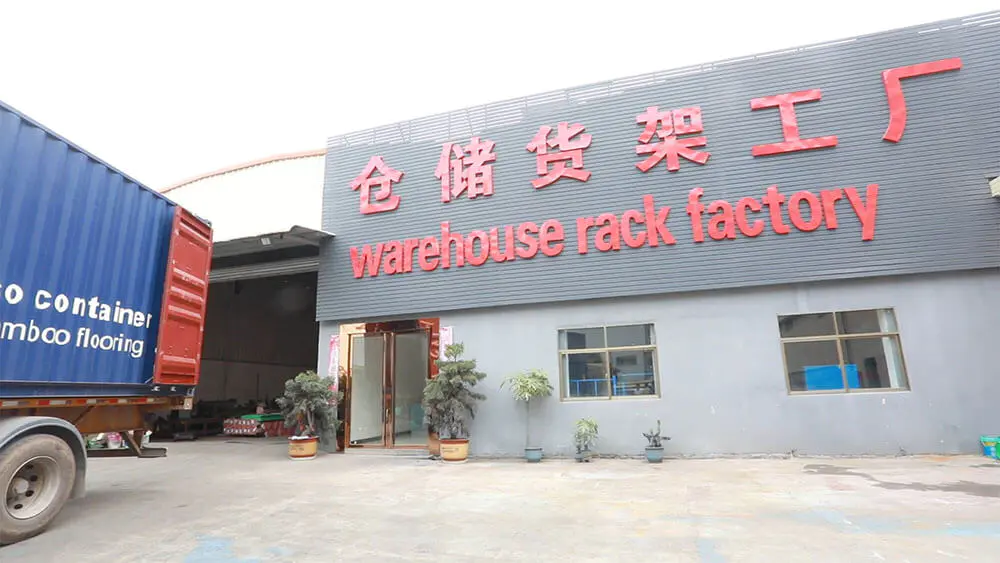
Zenithrack Industrial Equipment Co., Ltd. is a premier Chinese manufacturer of heavy-duty steel structure mezzanine floors and warehouse racking systems.
Over the past 15 years, Zenithrack has established itself as a top-tier structural storage factory in domestic and international markets, generating annual sales exceeding CNY 100 million. We operate advanced continuous roll-forming lines, automated robotic beam welding cells, shot-blasting surface treatment, and electrostatic powder coating plants.
Unlike trading intermediaries, our in-house structural engineering department performs full load analysis, FEA stress modeling, and 3D CAD layout generation to ensure your structural mezzanine satisfies local building authority standards and strict warehouse safety guidelines.
8,000 m² Factory
35 sets of heavy structural steel processing, laser cutting, and welding equipment.
75+ Structural Specialists
Experienced structural engineers, QC technicians, and international project coordinators.
End-to-end structural steel engineering, precision manufacturing, and export expertise tailored for international procurement partners.
24-Hour Engineering Turnaround
Fast technical response with 2D floor plans, 3D structural renders, and preliminary price estimates within 24 hours.
Free Material Samples
Verify steel gauge thickness, weld quality, and powder coating finish with free product sample kits (freight collect).
Complimentary Layout Design
Our senior structural designers provide complete architectural layout design and CAD installation drawings at no charge.
Export-Ready Packaging & Delivery
Professional bundle packing, component color-coding, and container loading optimization ensure undamaged delivery worldwide.
OEM & Contractor Customization
Tailored steel colors (RAL spectrum), custom column punchings, private labeling, and custom dimensions for rack dealers.
Rigorous In-House Quality Assurance
Comprehensive QC checks covering raw coil certification, ultrasonic weld testing, coating thickness, and hole pitch precision.
Verified Procurement Feedback
Global Client Testimonials
Read genuine reviews from international facility managers and logistics operators who rely on Zenithrack steel structure mezzanine platforms.
Our engineering team is very satisfied with the structural mezzanine floor. The steel profile tolerances were exact and installation went seamlessly. My colleague personally visited Zenithrack's factory and was impressed by their automated machinery.
Ron RadicLogistics Procurement Director
Throughout the entire mezzanine floor procurement process, Zenithrack was exceptionally professional. Bradley, their sales engineer, helped us calculate local structural floor loading codes. Highly recommended steel platform manufacturer!
Claire GrangerIndustrial Plant Manager
We have partnered with Zenithrack for 5 years on multiple racking and mezzanine projects. Their hot-rolled structural steel surface finish and electrostatic powder coating are durable and flawless. A reliable Chinese factory.
Jerome BrandonWarehouse Systems Integrator
Request a Structural Steel Mezzanine Engineering Proposal
Prepare the following 5 facility parameters to receive a customized 3D CAD layout design and structural cost analysis from our engineering department:
Warehouse architectural floor plan showing building column centers and obstructions
Building clear height under roof trusses, lights, or fire sprinkler main lines
Required uniform floor live load (e.g., 500 kg/m², 1,000 kg/m², or 2,000 kg/m²)
Under-mezzanine clear height requirements for forklift or production line traffic
Every structural steel mezzanine project is overseen by an engineer specializing in steel design, static deflection calculations, and international building codes.
Free Structural Samples
Steel beam profile, decking, and connector samples dispatched via air express.
FEA Stress Reports
Structural finite element load models and CAD assembly blueprints included free.
Direct communication with structural engineers within 24 hours.
Proven Industrial Track Record
Enterprise Projects & Partners
Zenithrack steel structure mezzanines and storage racking systems are deployed in leading automotive, logistics, and manufacturing facilities worldwide.
Procurement Knowledge Base
Steel Structure Mezzanine FAQ
Expert responses from Zenithrack's chief structural engineers addressing core technical questions asked by overseas buyers and project managers.
What is the weight load capacity per square meter of a steel structure mezzanine floor?
A custom steel structure mezzanine floor from Zenithrack typically handles uniform load capacities ranging from 300 kg/m² to over 2,000 kg/m² (approximately 60 to 400 lbs/sq ft). For light-duty inventory picking, 300-500 kg/m² is standard. For heavy machinery, palletized staging, or AMR/AGV automated robot operations, our structural H-beam steel platforms are engineered with reinforced Q355B hot-rolled beams to safely support 1,000 to 2,000 kg/m².
How does an H-steel structural mezzanine differ from a rack-supported mezzanine floor?
An H-steel structural mezzanine floor utilizes heavy-duty hot-rolled steel columns and primary/secondary H-beams to create wide open spans underneath (up to 8 to 12 meters between columns), making it ideal for forklift traffic, production lines, and bulk staging underneath. A rack-supported mezzanine uses storage rack frames (like pallet racking or shelving) as the structural load-bearing columns, providing high-density integrated rack storage below and open floor space above.
What structural building codes and fire safety standards do Zenithrack mezzanine floors comply with?
Zenithrack designs and manufactures steel structure mezzanine floors in compliance with major global structural standards, including ANSI MH16.1 (RMI standards), EN 1993 (Eurocode 3 for structural steel design), and GB 50017 steel structure specifications. Our engineering team accommodates localized seismic design requirements, dynamic vibration limits (L/300 to L/500 deflection ratios), integrated fire sprinkler pipe drop brackets, and perforated steel decking for fire department code compliance.
Can an industrial steel mezzanine floor be expanded, relocated, or reconfigured in the future?
Yes. Zenithrack mezzanines are engineered as 100% bolt-together structural steel systems. No onsite welding is required during installation. This modular design allows facility managers to dismantle, expand, or relocate the entire steel platform if warehouse operational layouts change or if the business moves to a new distribution center.
How do I calculate the ROI of installing a steel mezzanine floor vs. leasing extra warehouse space?
Installing a steel structure mezzanine floor utilizes existing vertical clear height, effectively doubling usable square footage without increasing monthly real estate rent, property taxes, or heating/cooling overhead. Most industrial logistics operations recover their total mezzanine investment within 8 to 14 months compared to the ongoing cumulative costs of leasing a secondary facility or expanding the building footprint.
What information does Zenithrack need to produce a free CAD engineering layout and quote?
To deliver a detailed engineering proposal and load analysis within 24 hours, we require: 1) Warehouse length, width, and clear height under roof joists; 2) Desired mezzanine floor height and clear space underneath; 3) Intended uniform load (kg/m²) or point loads; 4) Placement of access stairways, pallet safety drop gates, or freight lifts; and 5) Concrete floor slab thickness or foundation capacity.